ROLEX LEARNING CENTER
The Swiss university EPFL in Lausanne opened the Rolex Learning Center as a multipurpose space in 2010 that serves the whole university.
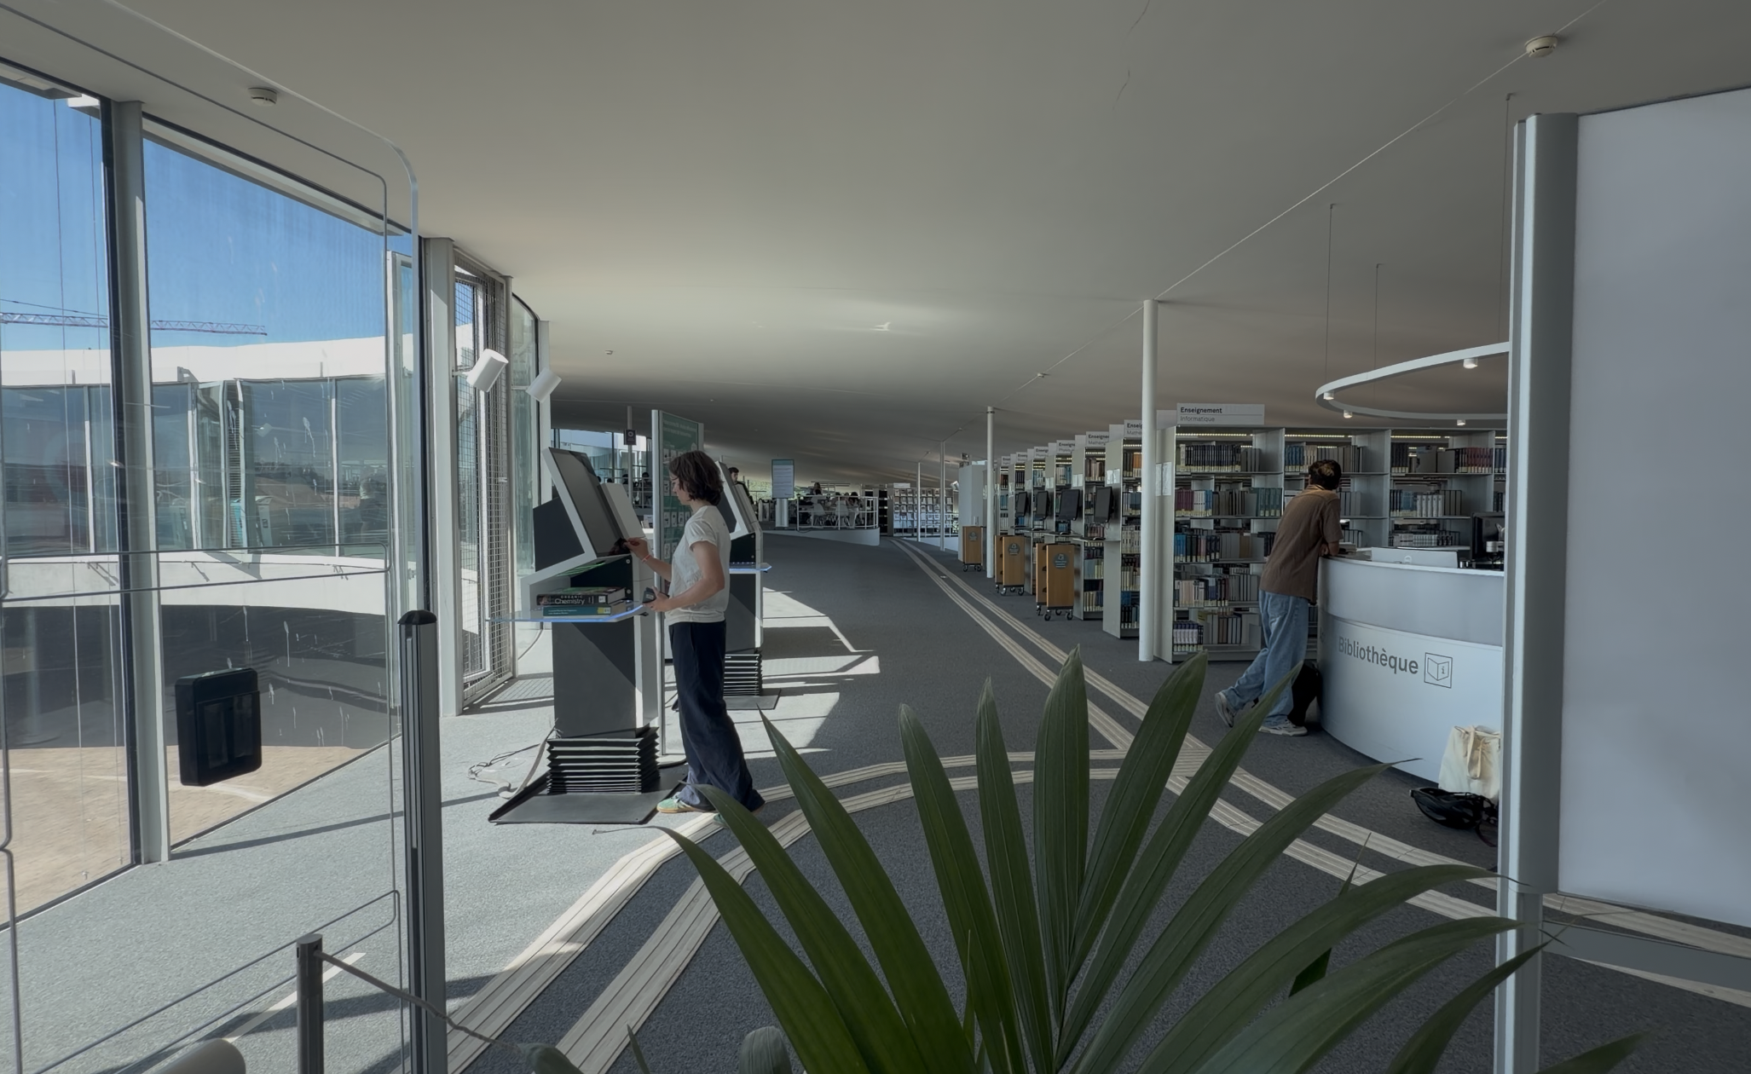
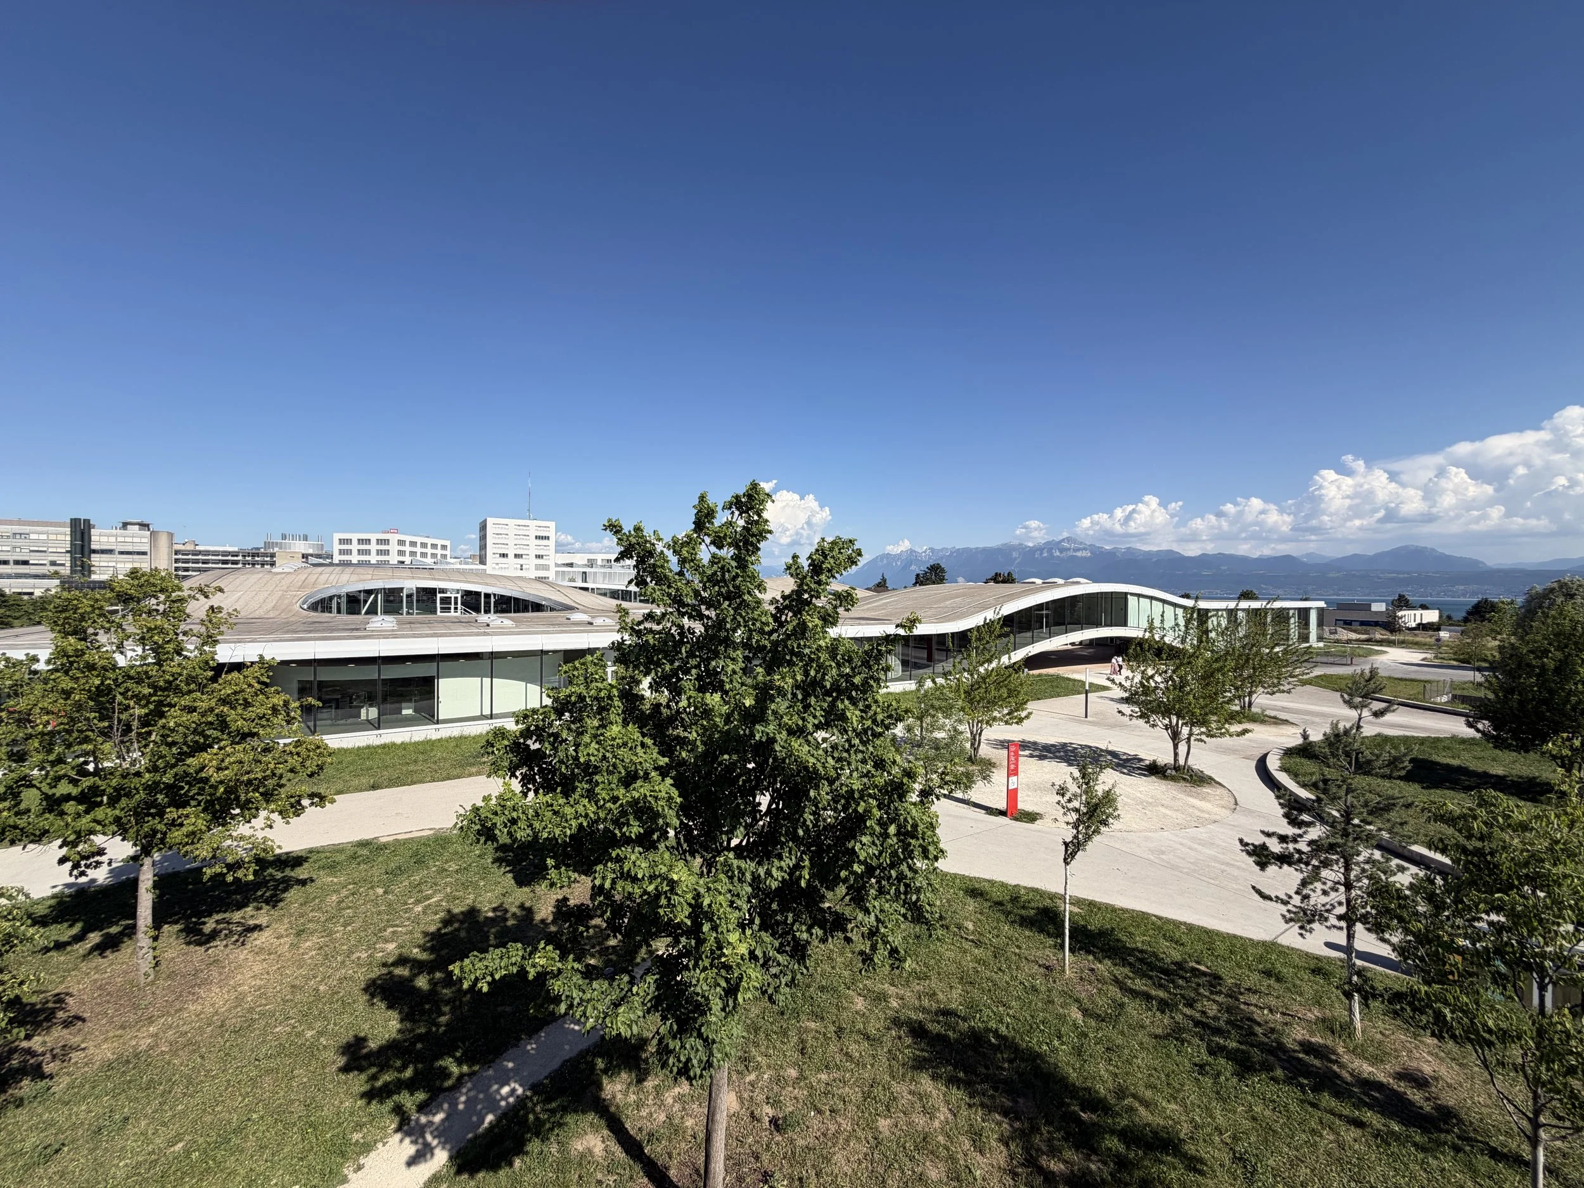
The building was designed by the Japanese architects SANAA. The program includes a library, meeting rooms, study spaces, and a cafe. The spaces are on the ground level and in the basement are free-flowing and defined by the undulating concrete slab. Curved openings are cut through the roof and the ground floor. Floor to ceiling glass fills the space between the roof and ground level and steel structure is used for the roof that follows the undulations of the floor slab. Window shades screen the sunlight and other types of screens help define the spaces.
Grab a snack in the cafe or head the architecture school to check out the student work, gallery and cafe.